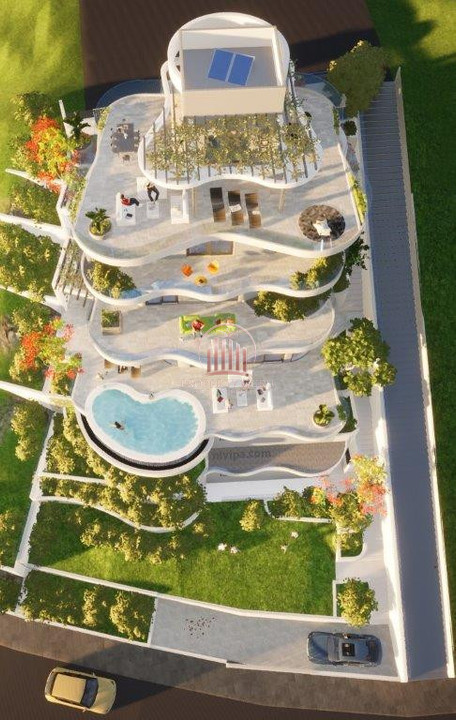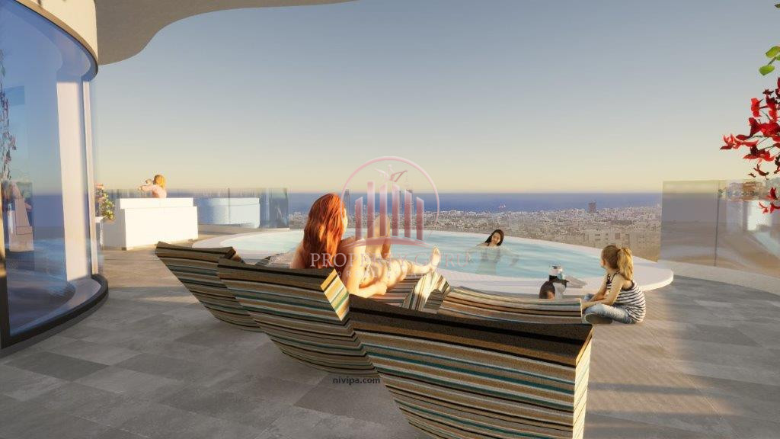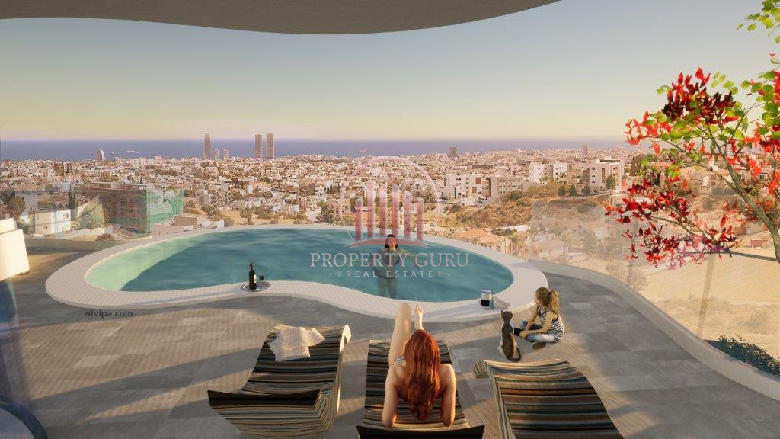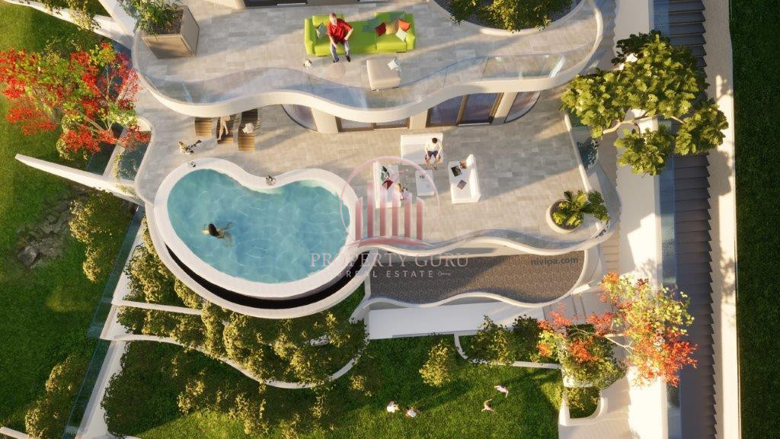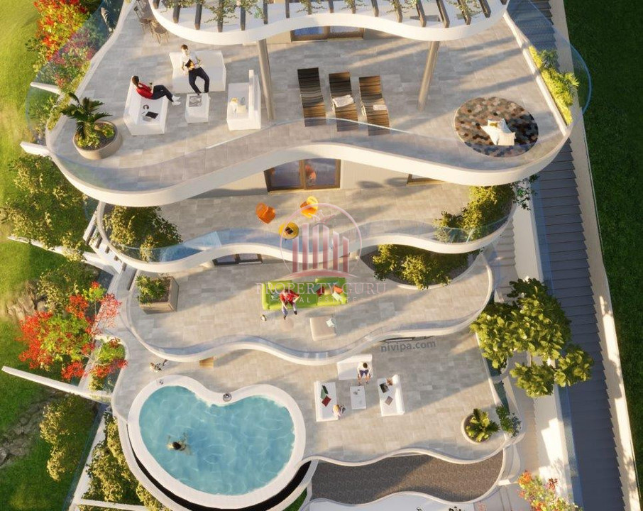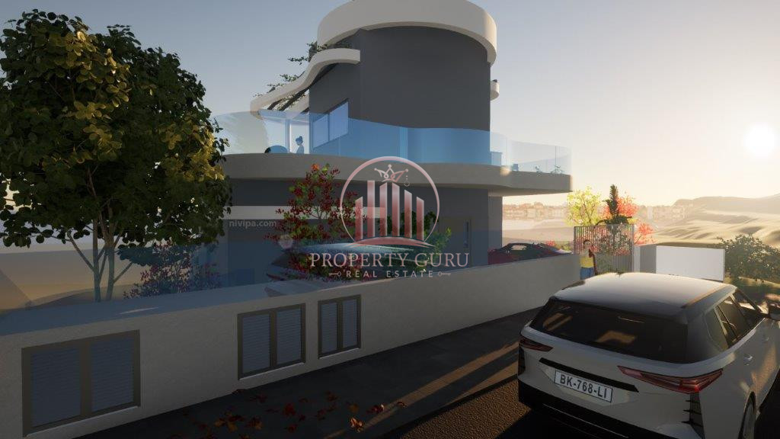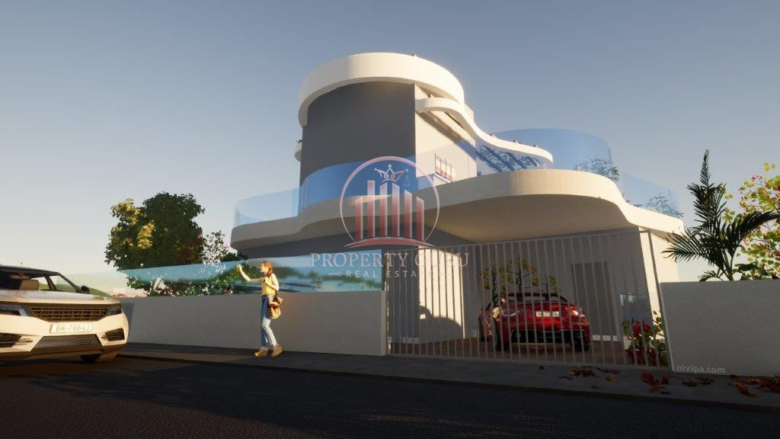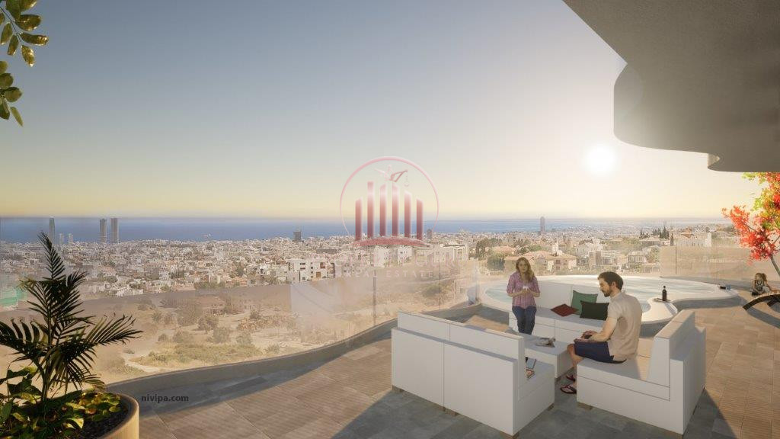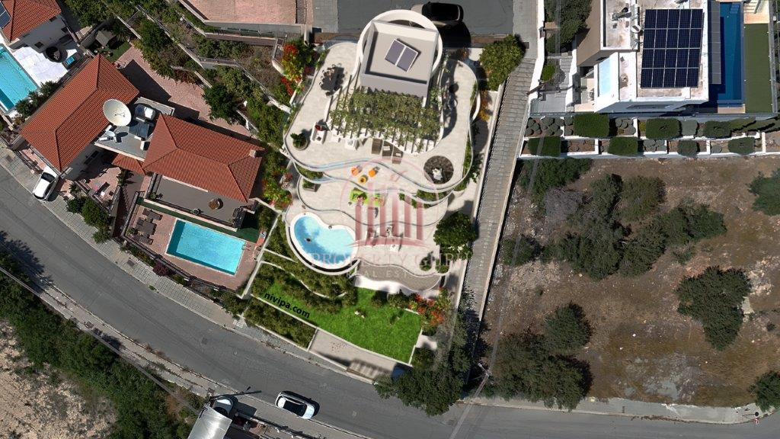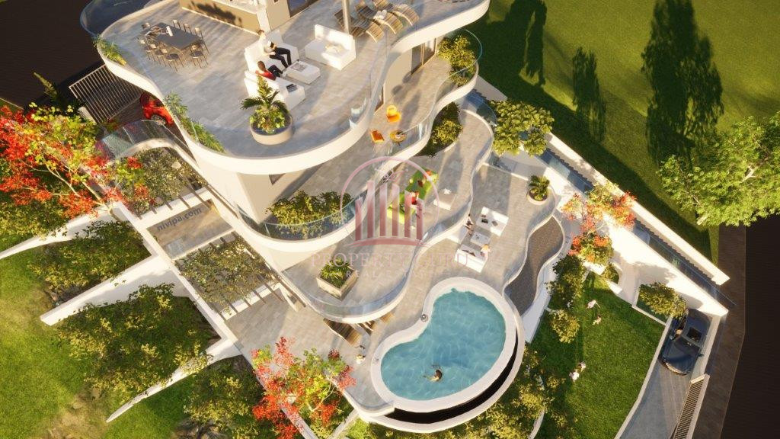
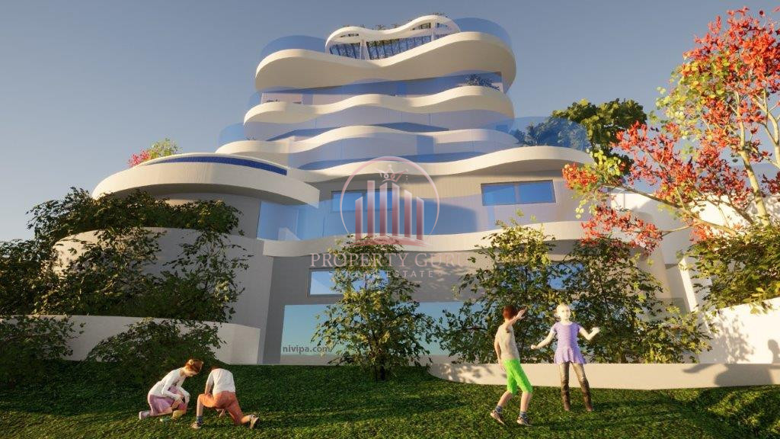
An exceptional private residence positioned high in Agios Athanasios, offering unobstructed panoramic views across Limassol and the Mediterranean. Designed across seven architectural levels, this remarkable home combines exceptional scale, sophisticated architecture, private wellness facilities and extensive outdoor spaces.
With its elevated position, expansive glazing and multiple panoramic terraces, the residence has been designed to make the views an integral part of everyday living while maintaining a strong sense of privacy and exclusivity.
Property Overview
• 673 m² Plot
• 446.07 m² Internal Covered Living Area
• 96.48 m² Covered Verandas
• 130.80 m² Private Roof Garden with BBQ
• 36.01 m² Internal Covered Garage
• 22.88 m² Covered Parking
• 25 m² Private Infinity Swimming Pool
• 4 Luxury Bedrooms
• Master Bedroom with Walk-in Closet & En-suite Bathroom
• 50 m² Private Gym with Bathroom Facilities
• Private Massage Room
• Private Sauna / Steam Room
• Spacious Living & Sitting Areas
• Large Main Kitchen + Auxiliary Kitchen / Service Area
• 2 Guest WCs
• 3 Large Storage Areas
• High-spec Private Elevator
• Multiple Panoramic Verandas with Glass Balustrades
• Dual Road Access
• Smart-home features
Designed for Elevated Living
The seven-level layout has been carefully designed to separate living, private, wellness and service areas while maintaining a strong connection between the different levels.
The residence features generous living and entertainment areas, private bedroom spaces, a substantial wellness level with gym, sauna and massage facilities, and multiple outdoor areas designed around the panoramic views.
The 130.80 m² private roof garden with BBQ area provides an exceptional setting for entertaining, while the infinity pool is positioned to take maximum advantage of the city and sea panorama.
Premium Construction & Technology
• Underfloor heating with air-to-water heat pump
• VRV cooling system in main living areas
• Independent high-efficiency A/C systems for bedrooms
• High-performance thermal glazing
• MUSKITA MU114 thermal-insulated lift & slide system
• Smart lighting and blind automation provisions
• Scene-control infrastructure
• Advanced thermal insulation
• Premium porcelain finishes
• Marble or granite staircase finishes
• Imported granite kitchen surfaces
• Designer sanitary ware
• Engineered wood parquet flooring in bedrooms
• Provision for electric vehicle charging
The residence has been engineered to high seismic-resistance standards, while its thermal envelope, glazing and energy systems have been designed for long-term efficiency, comfort and durability.
A Home Designed Around Its Owner
The interior designer's customization is included in the asking price, allowing the future owner to personalize selected interior elements, finishes and design details according to their own taste and lifestyle.
This level of flexibility, combined with the property's scale and extensive private facilities, allows the residence to be shaped as a truly individual home rather than simply purchased as a finished product.
From the private gym and wellness facilities to the infinity pool, panoramic verandas, expansive roof garden and private elevator, every element has been designed to create a complete luxury living experience within a single private residence.
Asking Price: €3,100,000 + VAT